r: 03233999 p: 585.99 pid: 155882 b: MITUTOYO q: 0 st: lt: 6 ean: 4946368854342 sr: MITUTOYO 539-824R sr_no_br: 539-824R sr_no_br_cl: 539824R sr_cl: MITUTOYO539824R sr_dash: MITUTOYO 539 sold: 0 p_range: none type: standard act: 1 avo: av: n: MITUTOYO 539-824R linear scale AT715 - 1700 mm cn: LINEAR MEASURING SCALE cn2: LINEAR MEASURING SCALE cn_clear: LINEARMEASURINGSCALE d: Product description This linear scale is based on the ABSOLUTE electromagnetic induction principle, which offers IP67 protection. After switching off, there is no need to reset the zero point. ds: dsc: kts: linear scale AT715 - 1700 mm kpn: 539-824R kpn_dash: 539 kpn_clear: 539824R bkpn: MITUTOYO 539-824R bkpn_clear: MITUTOYO 539824R c_path: Home / Tools / Measuring and inspection technique / Digital measuring and inspection instruments / Digital measuring instruments / Linear measuring scale | Home / Our brands / Mitutoyo / Mitutoyo tools / Mitutoyo measuring and inspection technique / Mitutoyo digital measuring and inspection instruments / Mitutoyo digital measuring instruments / Mitutoyo linear measuring scale sr_no_br_cl_ns: 539824R sr_ns: MITUTOYO539-824R
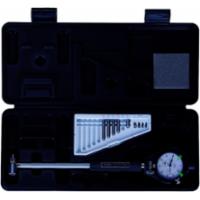
r: 02060161 p: 555 pid: 154956 b: MITUTOYO q: 0 st: lt: 8 ean: 4946368612607 sr: MITUTOYO 511-725 sr_no_br: 511-725 sr_no_br_cl: 511725 sr_cl: MITUTOYO511725 sr_dash: MITUTOYO 511 sold: 0 p_range: none type: standard act: 1 avo: av: Min. measuring value 160 mm Max. measuring value 250 mm Scale 0,001 mm n: MITUTOYO 511-725 inner probe reading 0.001 mm - 160-250 mm cn: INTERNAL MEASURING PROBE cn2: INTERNAL MEASURING PROBE cn_clear: INTERNALMEASURINGPROBE d: Product description: These are bore gauges that automatically self-centre via a centring bridge. They offer you the following benefits: Easy to handle and adaptable to most bore gauging applications (6-400mm). A long plunger stroke gives you amazing accuracy. Interchangeable washers 0.5mm thick are supplied as standard accessories, so you can enable setting in small steps. Contact points are carbide (>18mm range), giving you high durability and wear resistance. A large grip reduces heat transfer from the operator by 50%. ds: dsc: kts: inner probe reading 0.001 mm - 160-250 mm kpn: 511-725 kpn_dash: 511 kpn_clear: 511725 bkpn: MITUTOYO 511-725 bkpn_clear: MITUTOYO 511725 c_path: Home / Tools / Measuring and inspection technique / Analogue measuring and inspection instruments / Analogue measuring instruments / Internal measuring probe | Home / Our brands / Mitutoyo / Mitutoyo tools / Mitutoyo measuring and inspection technique / Mitutoyo analogue measuring and inspection instruments / Mitutoyo analogue measuring instruments / Mitutoyo internal measuring probe sr_no_br_cl_ns: 511725 sr_ns: MITUTOYO511-725
r: 02257137 p: 543.612 pid: 153416 b: MITUTOYO q: 0 st: lt: 8 ean: 4946368567518 sr: MITUTOYO 573-625 sr_no_br: 573-625 sr_no_br_cl: 573625 sr_cl: MITUTOYO573625 sr_dash: MITUTOYO 573 sold: 0 p_range: none type: standard act: 1 avo: av: Measuring range 150 mm Reading 0,01 mm mm Jaws length 40 mm n: MITUTOYO 573-625 Digimatic caliper with pointed jaws cn: CALIPER cn2: CALIPER cn_clear: CALIPER d: Product description: These point gauges have extra-fine ground measuring jaws. They offer you the following advantages: Narrowly tapered measuring jaws fitting into small grooves and traces, make it much easier for you to take many previously difficult outside measurements. ds: dsc: kts: Digimatic caliper with pointed jaws kpn: 573-625 kpn_dash: 573 kpn_clear: 573625 bkpn: MITUTOYO 573-625 bkpn_clear: MITUTOYO 573625 c_path: Home / Tools / Measuring and inspection technique / Digital measuring and inspection instruments / Digital measuring instruments / Caliper | Home / Our brands / Mitutoyo / Mitutoyo tools / Mitutoyo measuring and inspection technique / Mitutoyo digital measuring and inspection instruments / Mitutoyo digital measuring instruments / Mitutoyo caliper sr_no_br_cl_ns: 573625 sr_ns: MITUTOYO573-625
r: 02866357 p: 534.95 pid: 153523 b: MITUTOYO q: 0 st: lt: 8 ean: 4946368440774 sr: MITUTOYO 542-161 sr_no_br: 542-161 sr_no_br_cl: 542161 sr_cl: MITUTOYO542161 sr_dash: MITUTOYO 542 sold: 0 p_range: none type: standard act: 1 avo: av: Measuring range 0-10 mm n: MITUTOYO 542-161 standard probe LGF - 10 mm, 0.001 mm cn: LINEAR GAUGE cn2: LINEAR GAUGE cn_clear: LINEARGAUGE d: Product description: This is very robust and economical linear gauge that offers you the following Benefits: The advanced construction of the plunger guidance assembly makes it very Resistant to external shocks and vibration. Its differential square-wave signal output allows you to use it for a wide range of applications. It is very long lasting due to linear ball-bearings in the spindle unit. ds: dsc: kts: standard probe LGF - 10 mm, 0.001 mm kpn: 542-161 kpn_dash: 542 kpn_clear: 542161 bkpn: MITUTOYO 542-161 bkpn_clear: MITUTOYO 542161 c_path: Home / Tools / Measuring and inspection technique / Accessories and spare parts / Linear gauge | Home / Our brands / Mitutoyo / Mitutoyo tools / Mitutoyo measuring and inspection technique / Mitutoyo accessories and spare parts / Mitutoyo linear gauge sr_no_br_cl_ns: 542161 sr_ns: MITUTOYO542-161
r: 03232319 p: 523.11 pid: 157218 b: MITUTOYO q: 0 st: lt: 6 ean: 4946368854328 sr: MITUTOYO 539-822R sr_no_br: 539-822R sr_no_br_cl: 539822R sr_cl: MITUTOYO539822R sr_dash: MITUTOYO 539 sold: 0 p_range: none type: standard act: 1 avo: av: n: MITUTOYO 539-822R linear scale AT715 - 1500 mm cn: LINEAR MEASURING SCALE cn2: LINEAR MEASURING SCALE cn_clear: LINEARMEASURINGSCALE d: Product description This linear scale is based on the ABSOLUTE electromagnetic induction principle, which offers IP67 protection. After switching off, there is no need to reset the zero point. ds: dsc: kts: linear scale AT715 - 1500 mm kpn: 539-822R kpn_dash: 539 kpn_clear: 539822R bkpn: MITUTOYO 539-822R bkpn_clear: MITUTOYO 539822R c_path: Home / Tools / Measuring and inspection technique / Digital measuring and inspection instruments / Digital measuring instruments / Linear measuring scale | Home / Our brands / Mitutoyo / Mitutoyo tools / Mitutoyo measuring and inspection technique / Mitutoyo digital measuring and inspection instruments / Mitutoyo digital measuring instruments / Mitutoyo linear measuring scale sr_no_br_cl_ns: 539822R sr_ns: MITUTOYO539-822R
r: 41010536 p: 490.3 pid: 157244 b: MITUTOYO q: 0 st: lt: 6 ean: 4946368612546 sr: MITUTOYO 511-715 sr_no_br: 511-715 sr_no_br_cl: 511715 sr_cl: MITUTOYO511715 sr_dash: MITUTOYO 511 sold: 0 p_range: none type: standard act: 1 avo: av: Min. measuring value 160 mm Max. measuring value 250 mm Scale 0,01 mm n: MITUTOYO 511-715 inner probe reading 0.01mm - 160-250 mm cn: INTERNAL MEASURING PROBE cn2: INTERNAL MEASURING PROBE cn_clear: INTERNALMEASURINGPROBE d: Product description: These are bore gauges that automatically self-centre via a centring bridge. They offer you the following benefits: Easy to handle and adaptable to most bore gauging applications (6-400mm). A long plunger stroke gives you amazing accuracy. Interchangeable washers 0.5mm thick are supplied as standard accessories, so you can enable setting in small steps. Contact points are carbide (>18mm range), giving you high durability and wear resistance. A large grip reduces heat transfer from the operator by 50%. ds: dsc: kts: inner probe reading 0.01mm - 160-250 mm kpn: 511-715 kpn_dash: 511 kpn_clear: 511715 bkpn: MITUTOYO 511-715 bkpn_clear: MITUTOYO 511715 c_path: Home / Tools / Measuring and inspection technique / Analogue measuring and inspection instruments / Analogue measuring instruments / Internal measuring probe | Home / Our brands / Mitutoyo / Mitutoyo tools / Mitutoyo measuring and inspection technique / Mitutoyo analogue measuring and inspection instruments / Mitutoyo analogue measuring instruments / Mitutoyo internal measuring probe sr_no_br_cl_ns: 511715 sr_ns: MITUTOYO511-715
r: 41012422 p: 457.49 pid: 156735 b: MITUTOYO q: 0 st: lt: 8 ean: 4946368092461 sr: MITUTOYO 511-210 sr_no_br: 511-210 sr_no_br_cl: 511210 sr_cl: MITUTOYO511210 sr_dash: MITUTOYO 511 sold: 0 p_range: none type: standard act: 1 avo: av: Min. measuring value 6 mm Max. measuring value 10 mm Scale 0,001 mm n: MITUTOYO 511-210 inner probe for small bores - 6-10mm/0.001mm cn: INTERNAL MEASURING PROBE cn2: INTERNAL MEASURING PROBE cn_clear: INTERNALMEASURINGPROBE d: Product description: These are bore gauges that automatically self-centre via a centring bridge. They offer you the following benefits: Easy to handle and adaptable to most bore gauging applications (6-400mm). A long plunger stroke gives you amazing accuracy. Interchangeable washers 0.5mm thick are supplied as standard accessories, so you can enable setting in small steps. Contact points are carbide (>18mm range), giving you high durability and wear resistance. A large grip reduces heat transfer from the operator by 50%. ds: dsc: kts: inner probe for small bores - 6-10mm/0.001mm kpn: 511-210 kpn_dash: 511 kpn_clear: 511210 bkpn: MITUTOYO 511-210 bkpn_clear: MITUTOYO 511210 c_path: Home / Tools / Measuring and inspection technique / Analogue measuring and inspection instruments / Analogue measuring instruments / Internal measuring probe | Home / Our brands / Mitutoyo / Mitutoyo tools / Mitutoyo measuring and inspection technique / Mitutoyo analogue measuring and inspection instruments / Mitutoyo analogue measuring instruments / Mitutoyo internal measuring probe sr_no_br_cl_ns: 511210 sr_ns: MITUTOYO511-210
r: 41012423 p: 455.67 pid: 157254 b: MITUTOYO q: 0 st: lt: 8 ean: 4946368092409 sr: MITUTOYO 511-203 sr_no_br: 511-203 sr_no_br_cl: 511203 sr_cl: MITUTOYO511203 sr_dash: MITUTOYO 511 sold: 0 p_range: none type: standard act: 1 avo: av: Min. measuring value 10 mm Max. measuring value 18 mm Scale 0,001 mm n: MITUTOYO 511-203 inner probe for small bores - 10-18mm/0.001mm cn: INTERNAL MEASURING PROBE cn2: INTERNAL MEASURING PROBE cn_clear: INTERNALMEASURINGPROBE d: Product description: These are bore gauges that automatically self-centre via a centring bridge. They offer you the following benefits: Easy to handle and adaptable to most bore gauging applications (6-400mm). A long plunger stroke gives you amazing accuracy. Interchangeable washers 0.5mm thick are supplied as standard accessories, so you can enable setting in small steps. Contact points are carbide (>18mm range), giving you high durability and wear resistance. A large grip reduces heat transfer from the operator by 50%. ds: dsc: kts: inner probe for small bores - 10-18mm/0.001mm kpn: 511-203 kpn_dash: 511 kpn_clear: 511203 bkpn: MITUTOYO 511-203 bkpn_clear: MITUTOYO 511203 c_path: Home / Tools / Measuring and inspection technique / Analogue measuring and inspection instruments / Analogue measuring instruments / Internal measuring probe | Home / Our brands / Mitutoyo / Mitutoyo tools / Mitutoyo measuring and inspection technique / Mitutoyo analogue measuring and inspection instruments / Mitutoyo analogue measuring instruments / Mitutoyo internal measuring probe sr_no_br_cl_ns: 511203 sr_ns: MITUTOYO511-203